


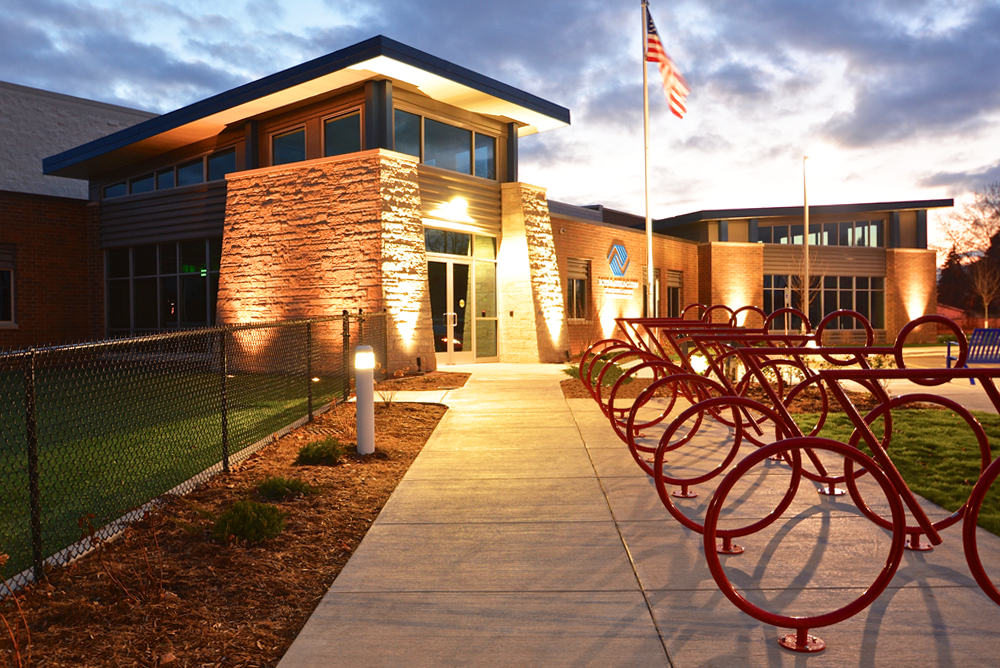
BOYS & GIRLS CLUBS
OF GREATER LA CROSSE


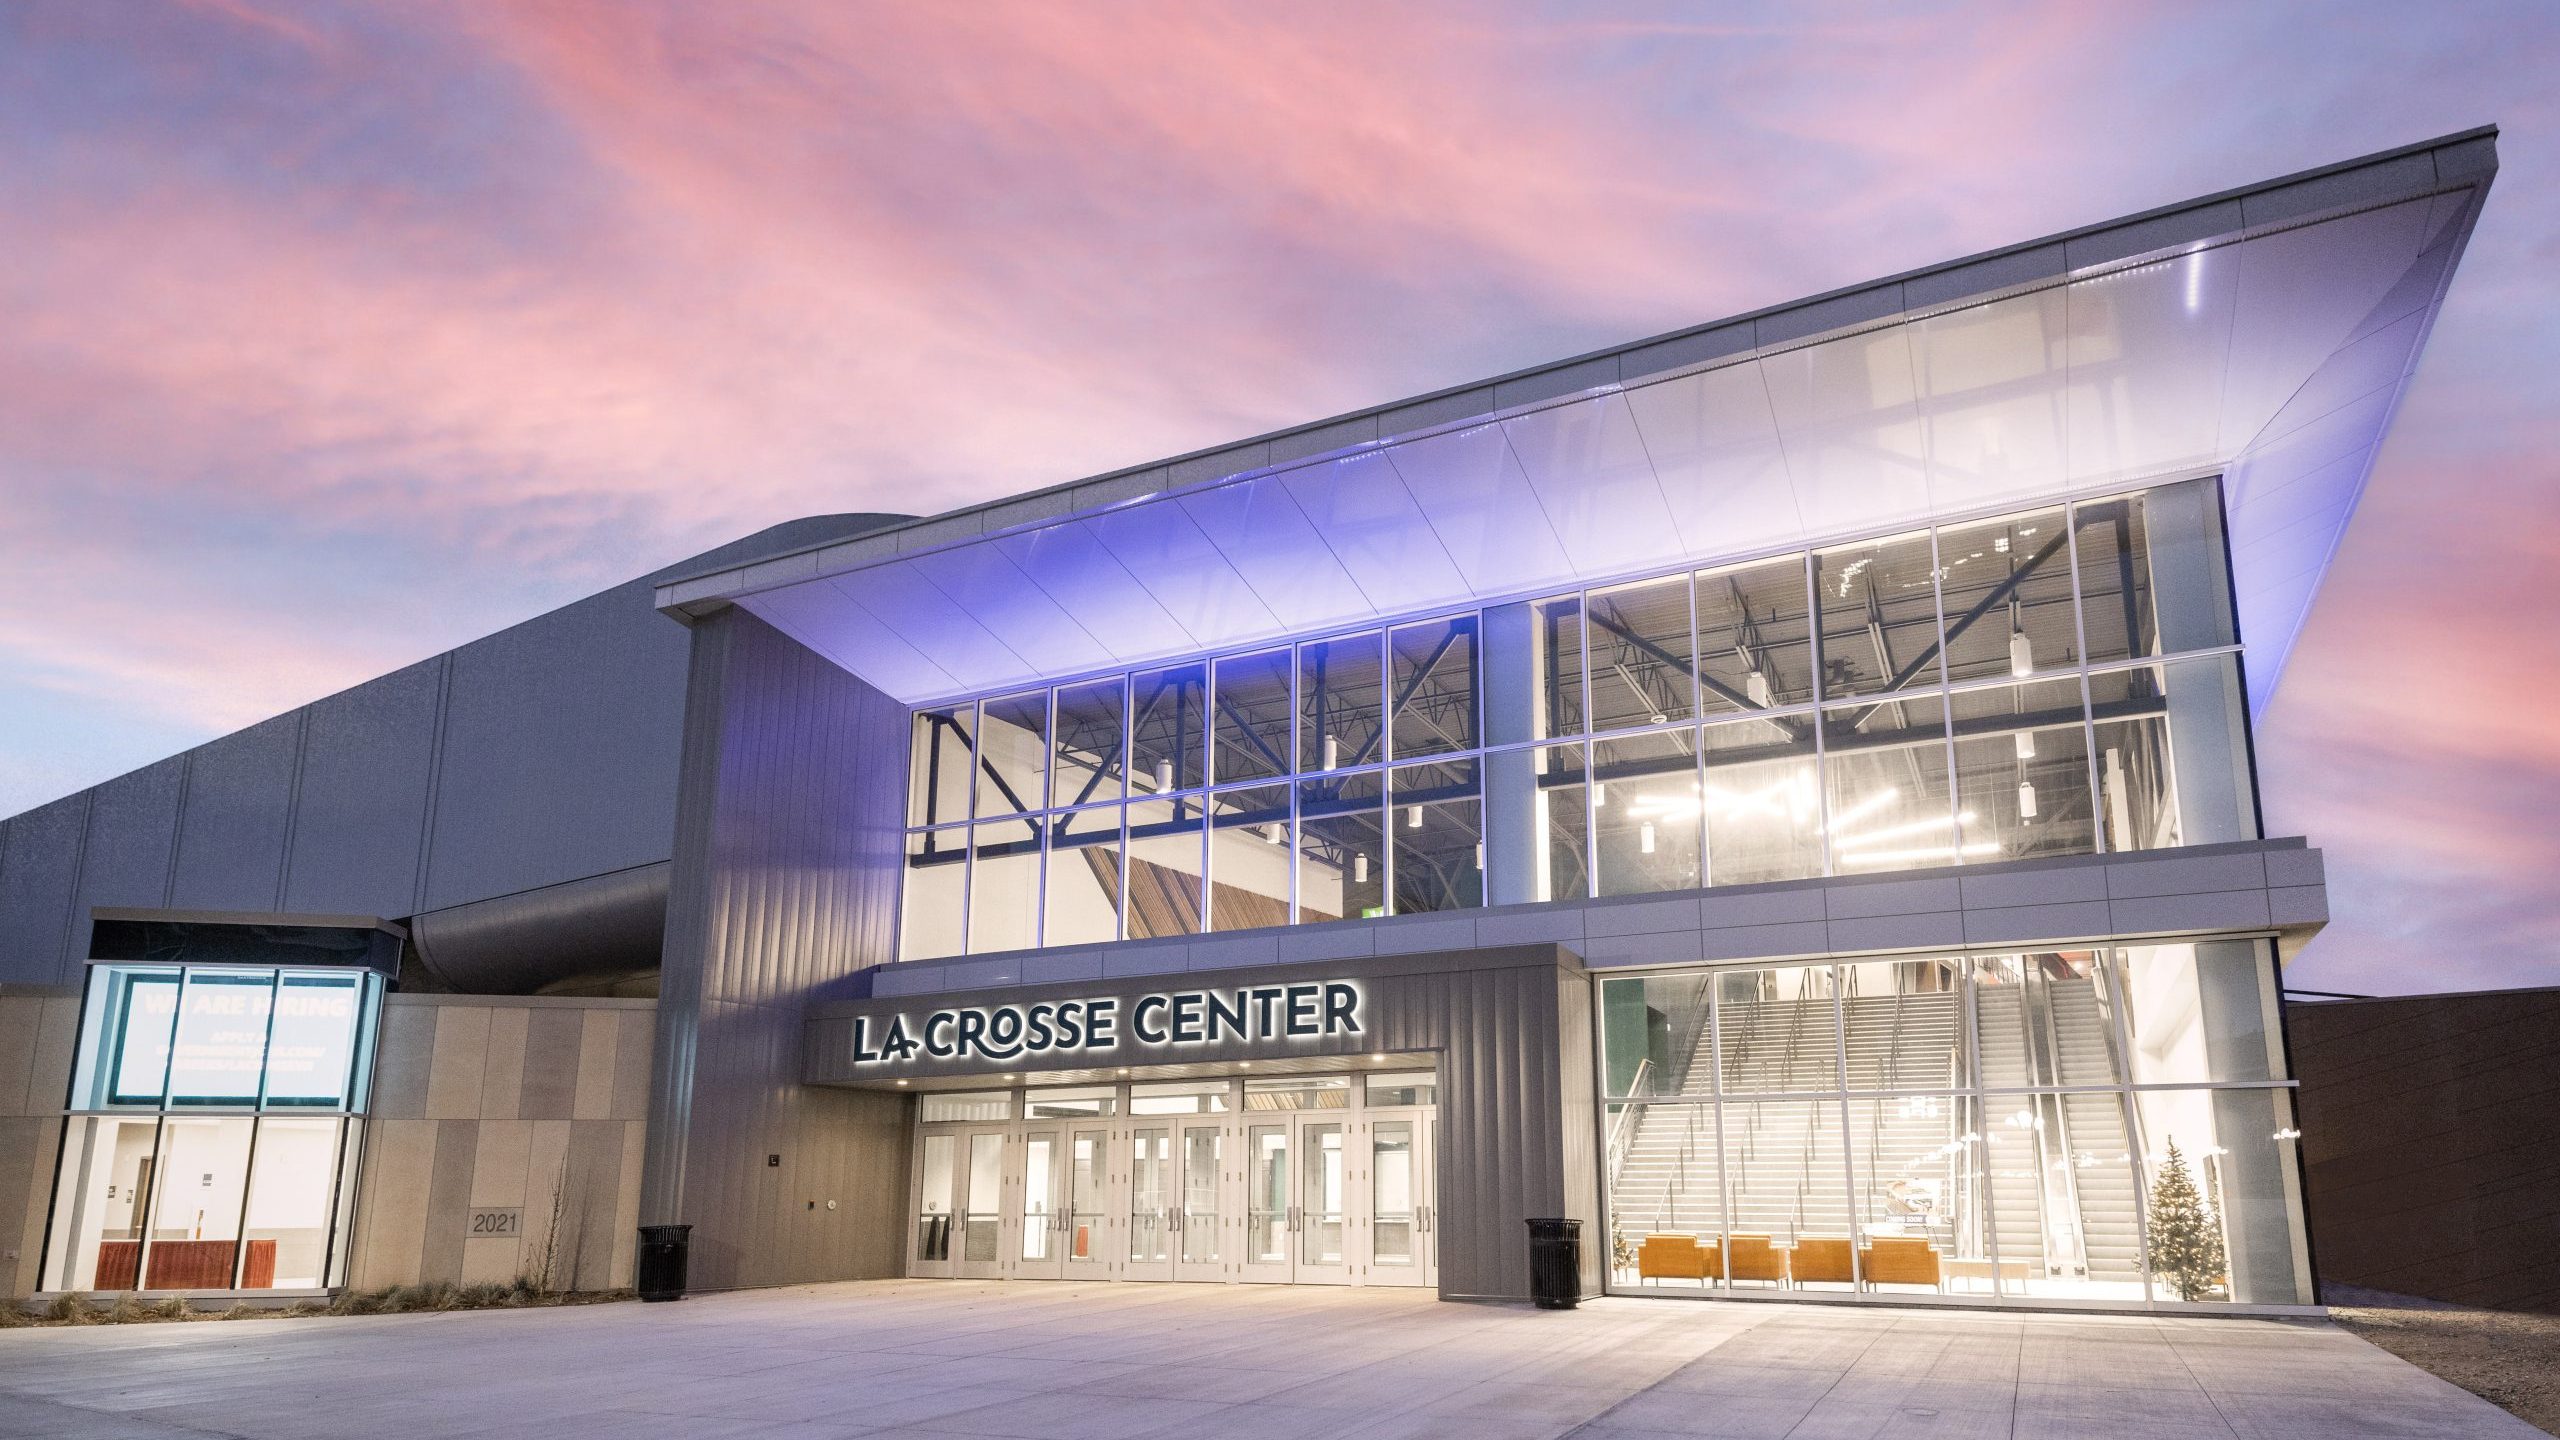
La Crosse, Wisconsin
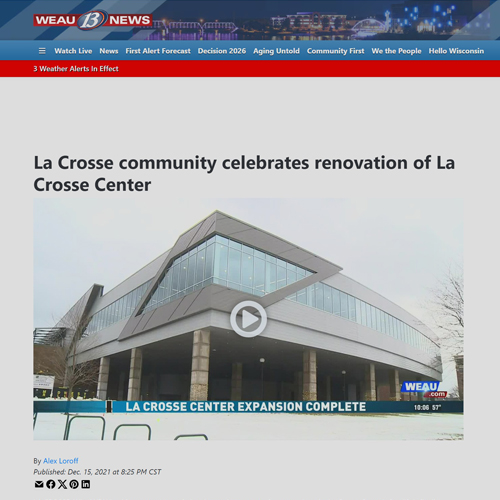
Addition/Renovation
120,000 SF
Tradework Competitively Bid to CM:
Demolition of North Hall
Steel Erection
Masonry
Site Concrete
Arena Carpentry
Hand & Guard Rail Installation
Acoustical Wall Panels & Box Seating
• AGC Build Wisconsin Award Winner
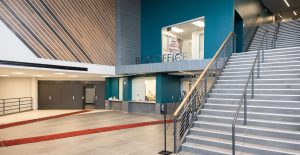
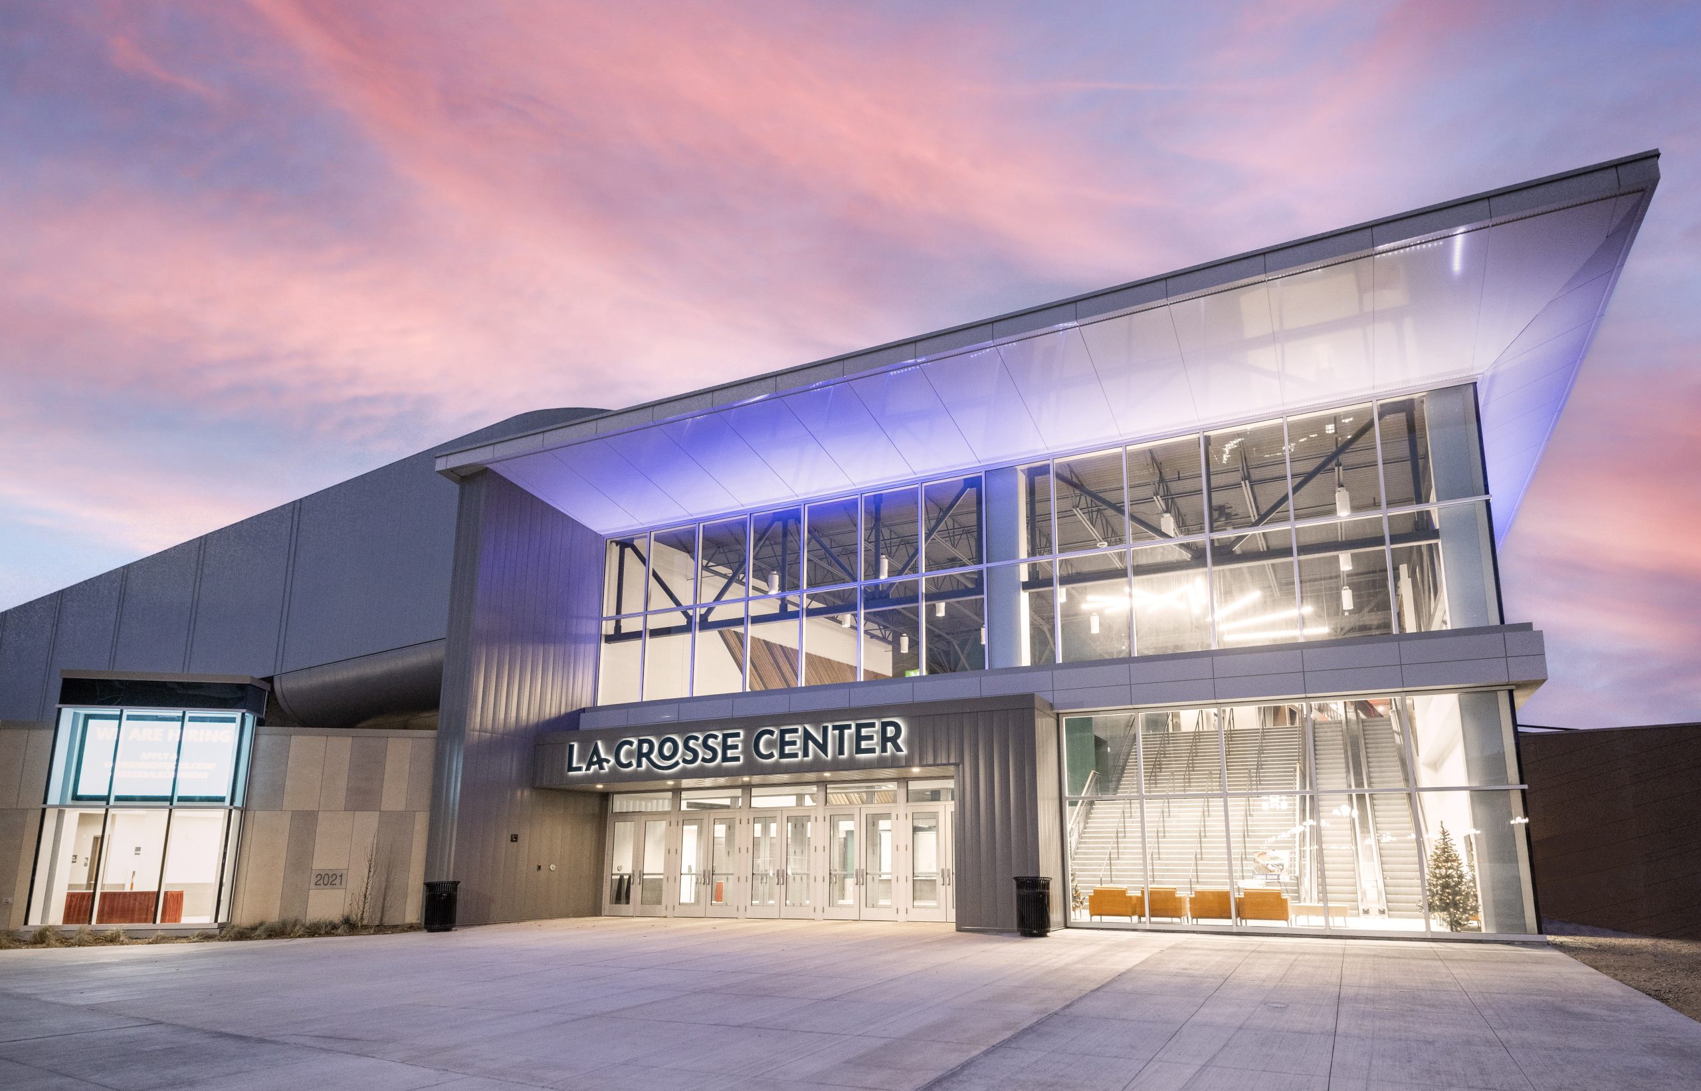
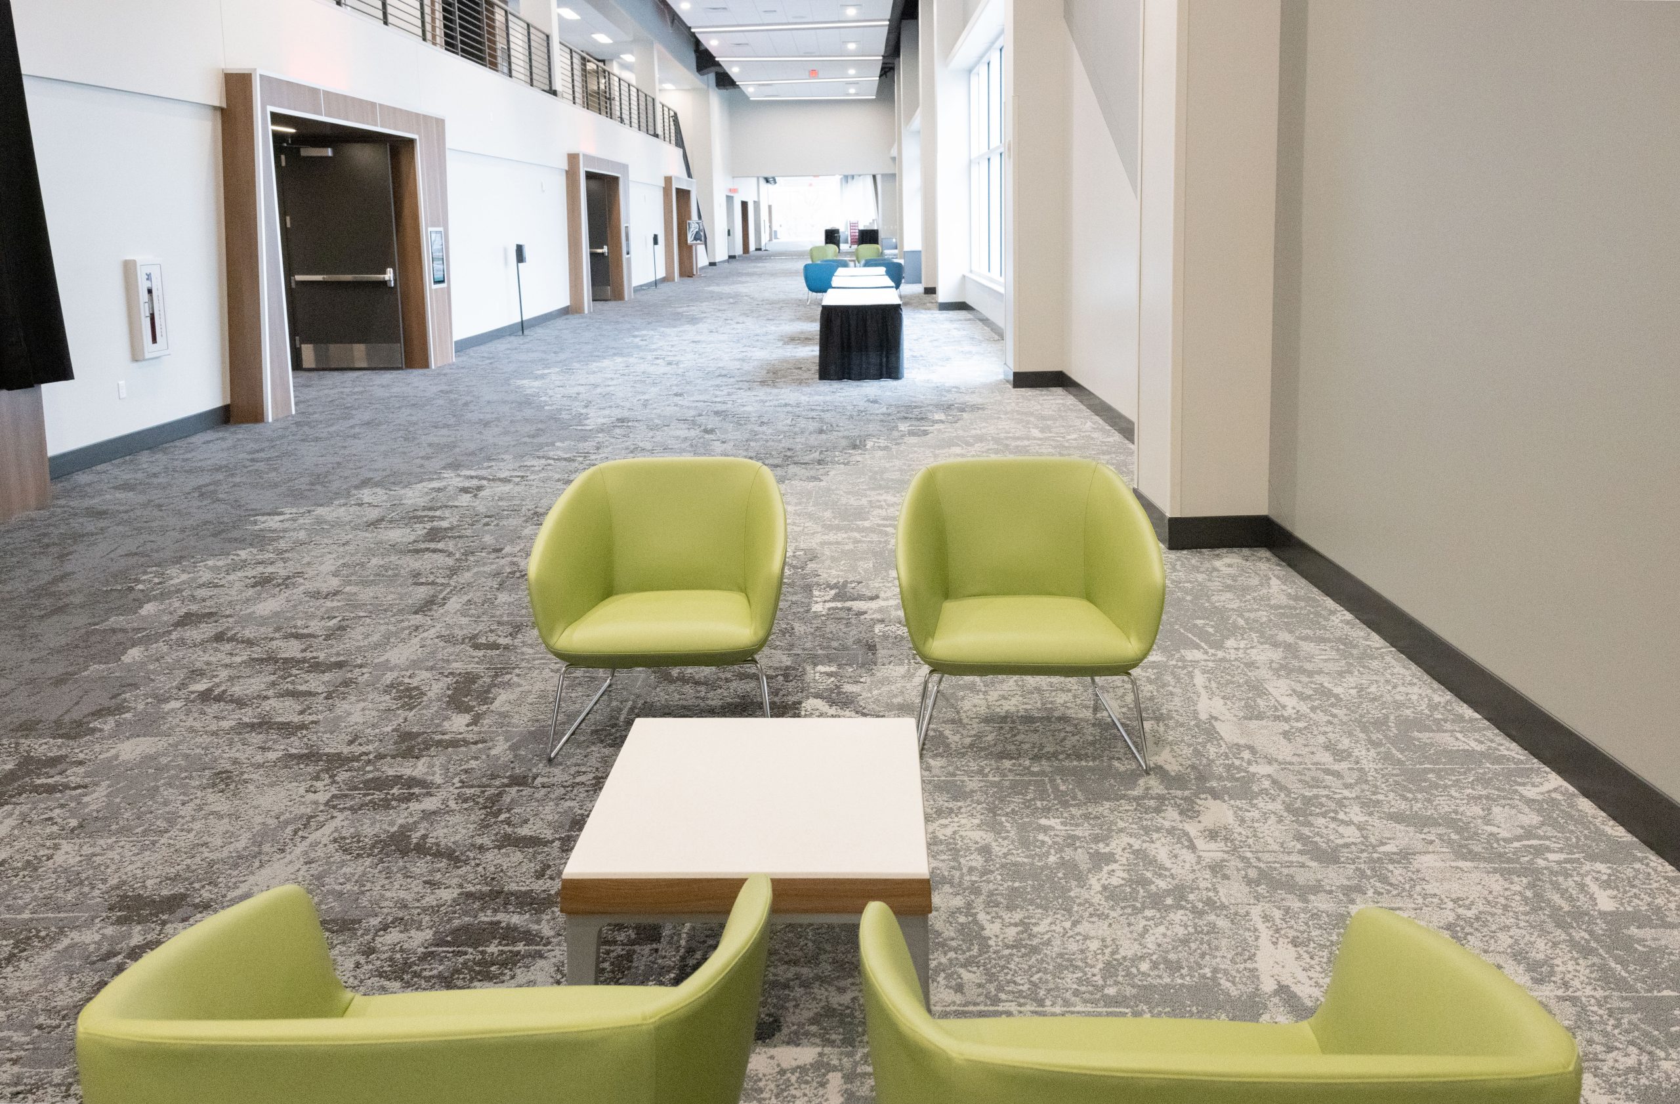
• Welcoming Lobby & Grand Staircase
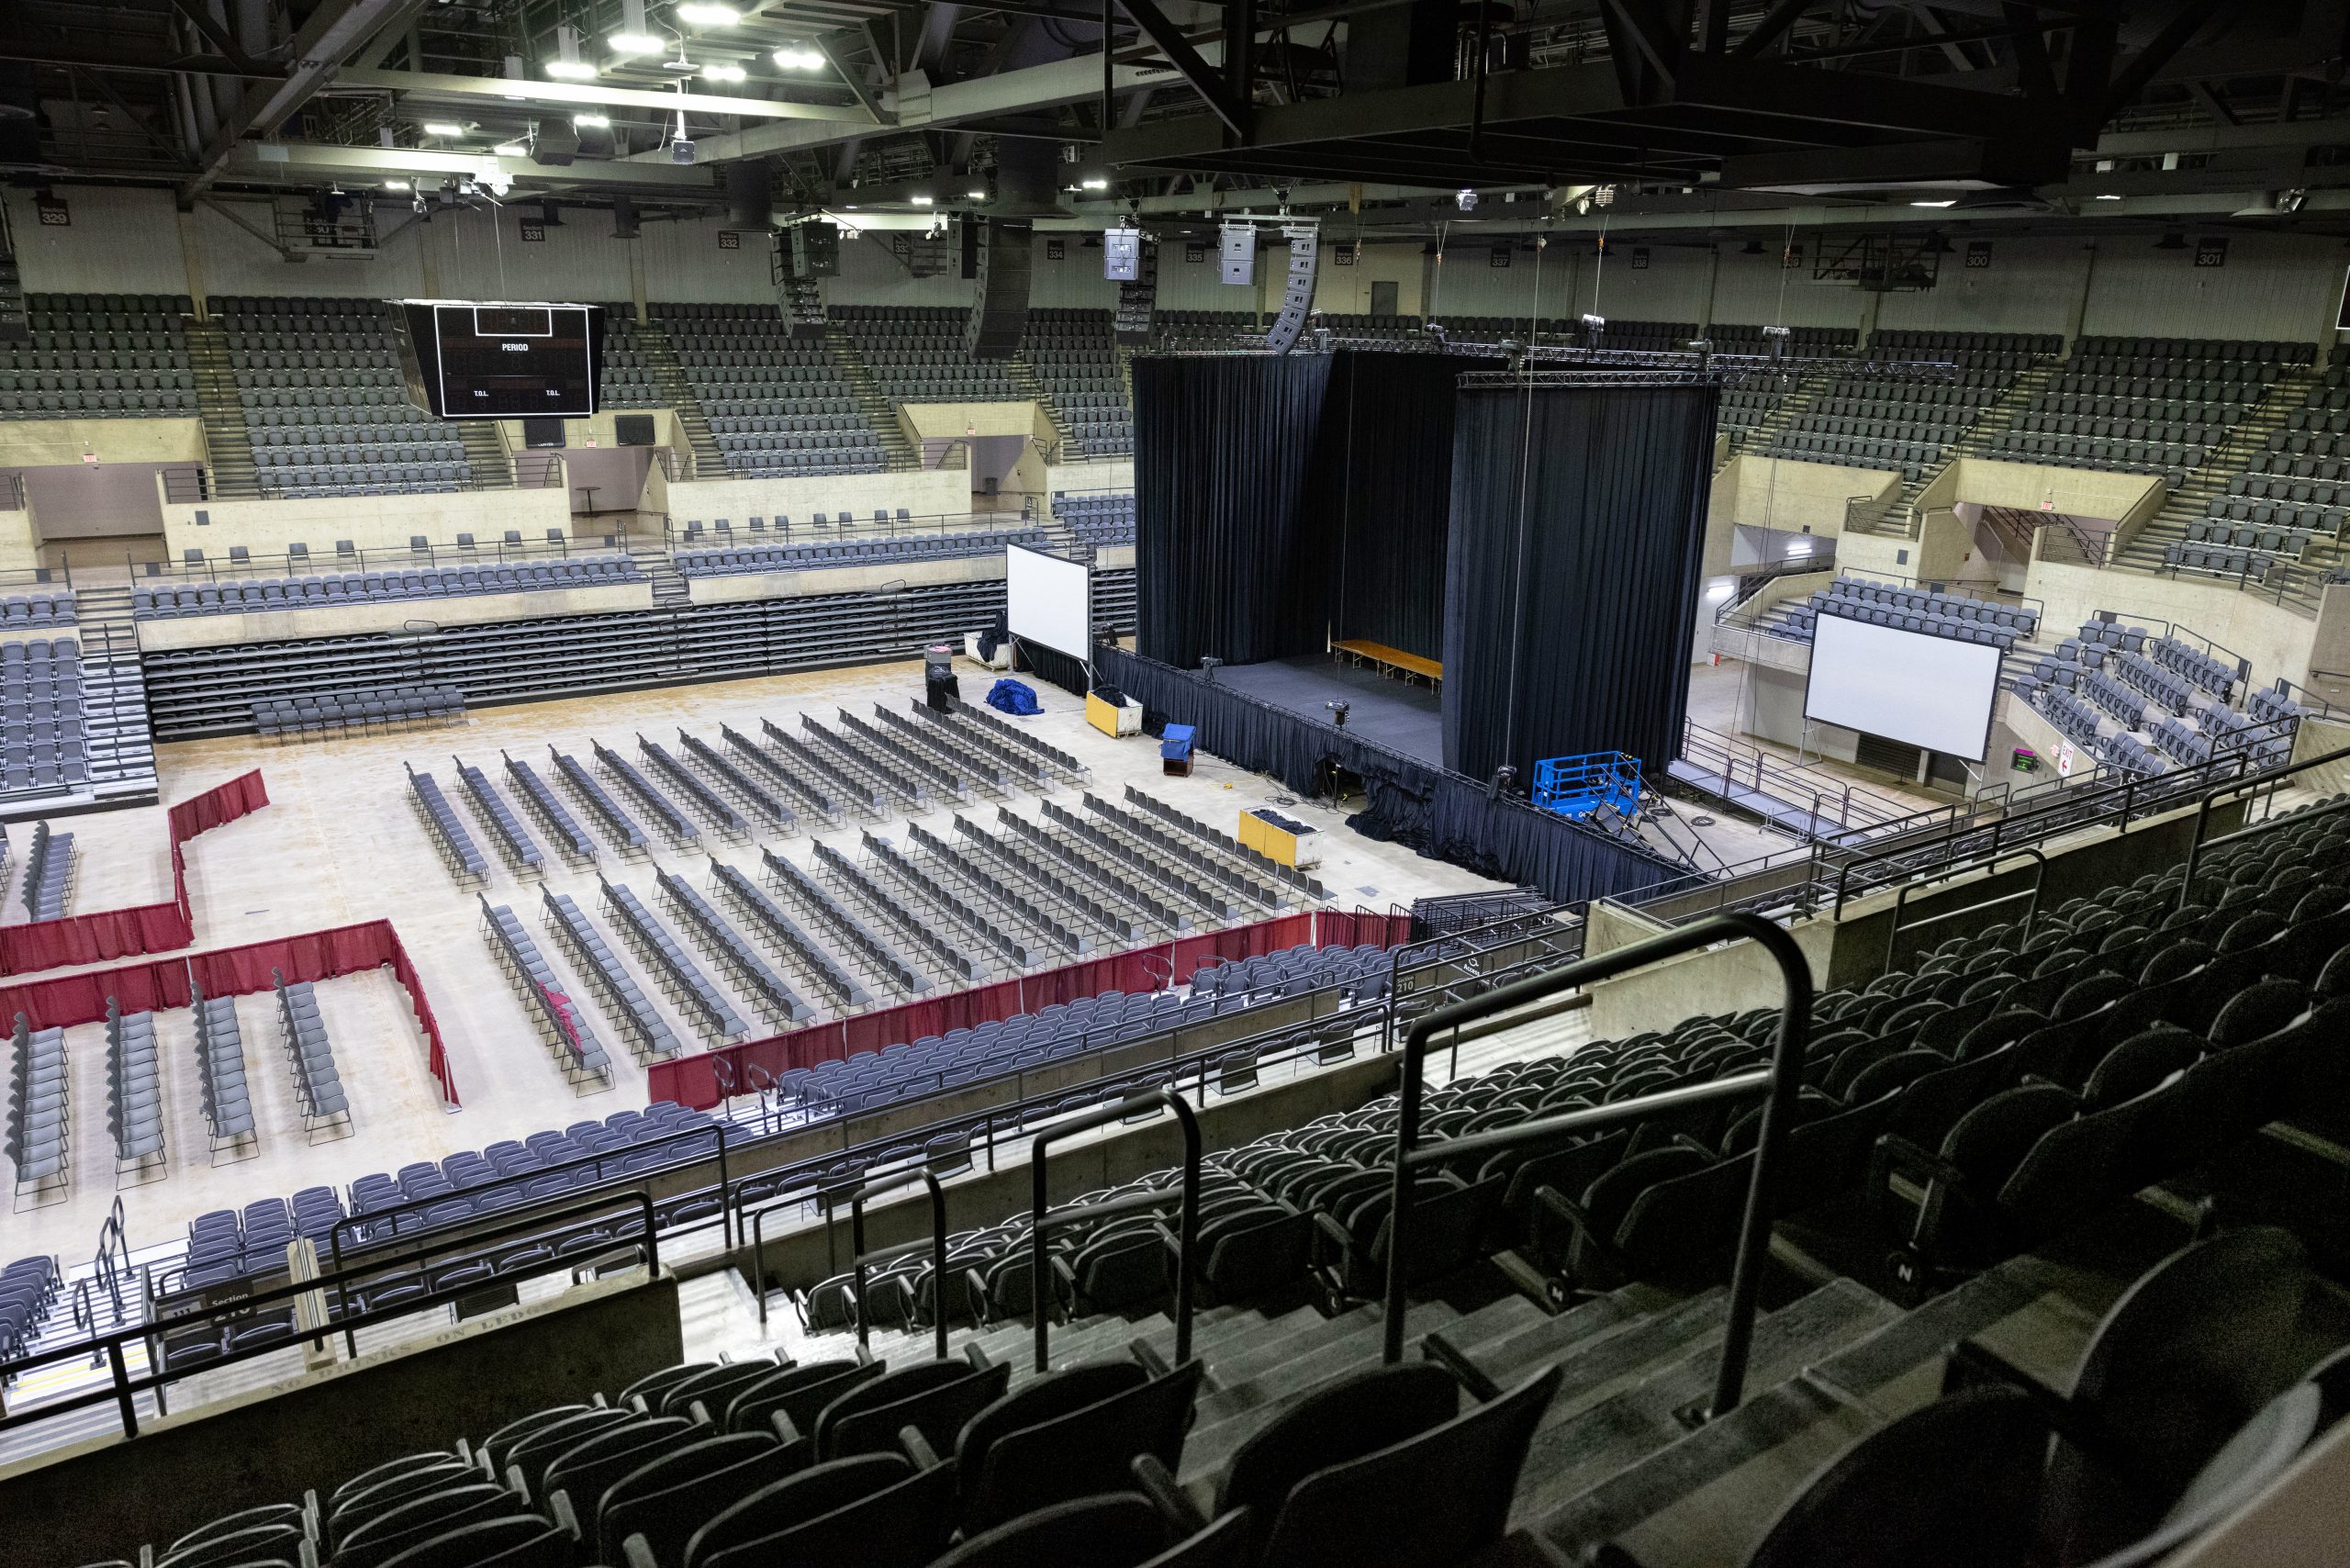
• Main Arena Renovation
• Riverside Ballroom Renovation
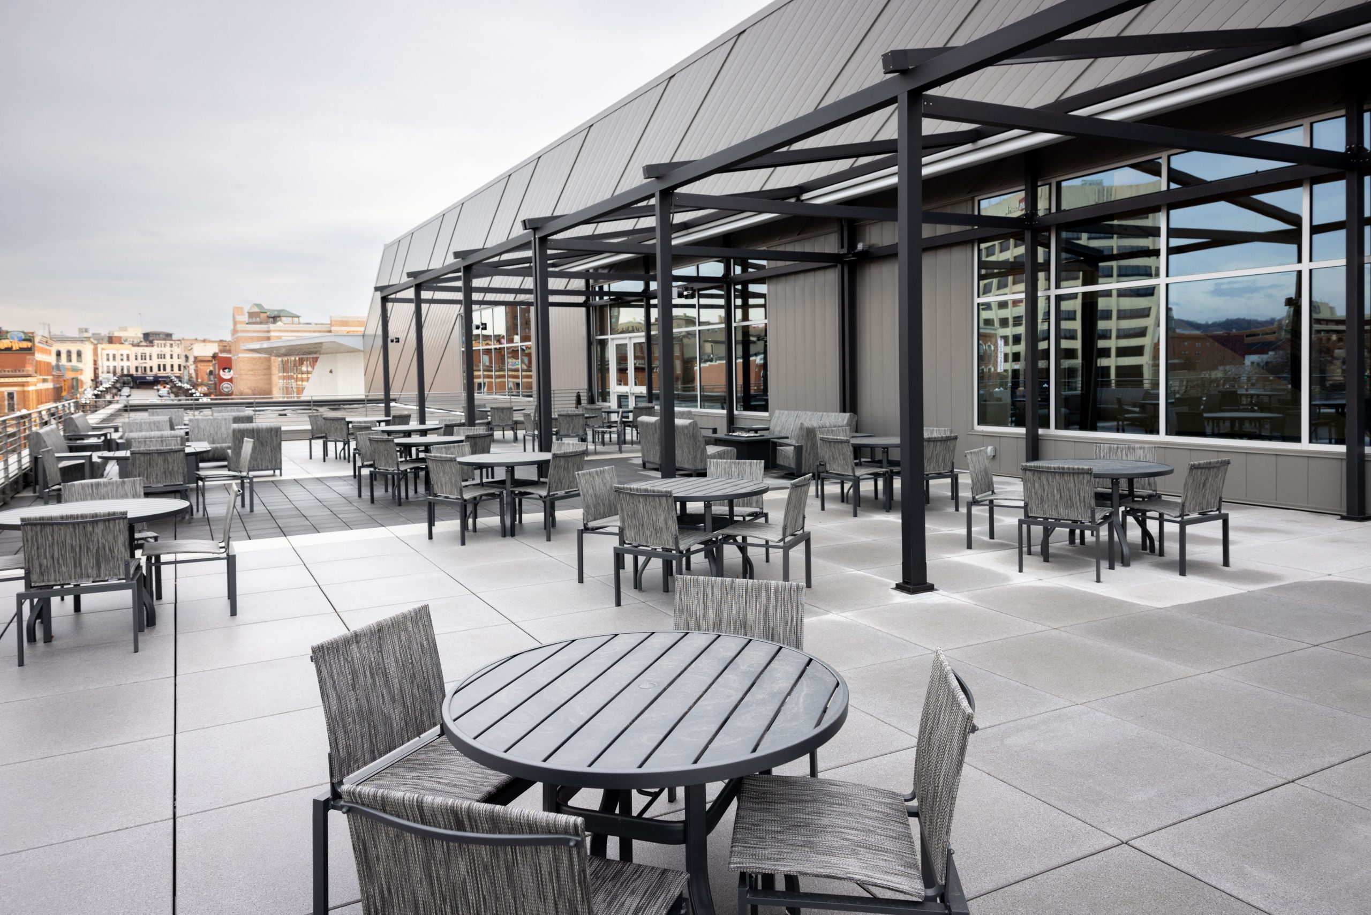
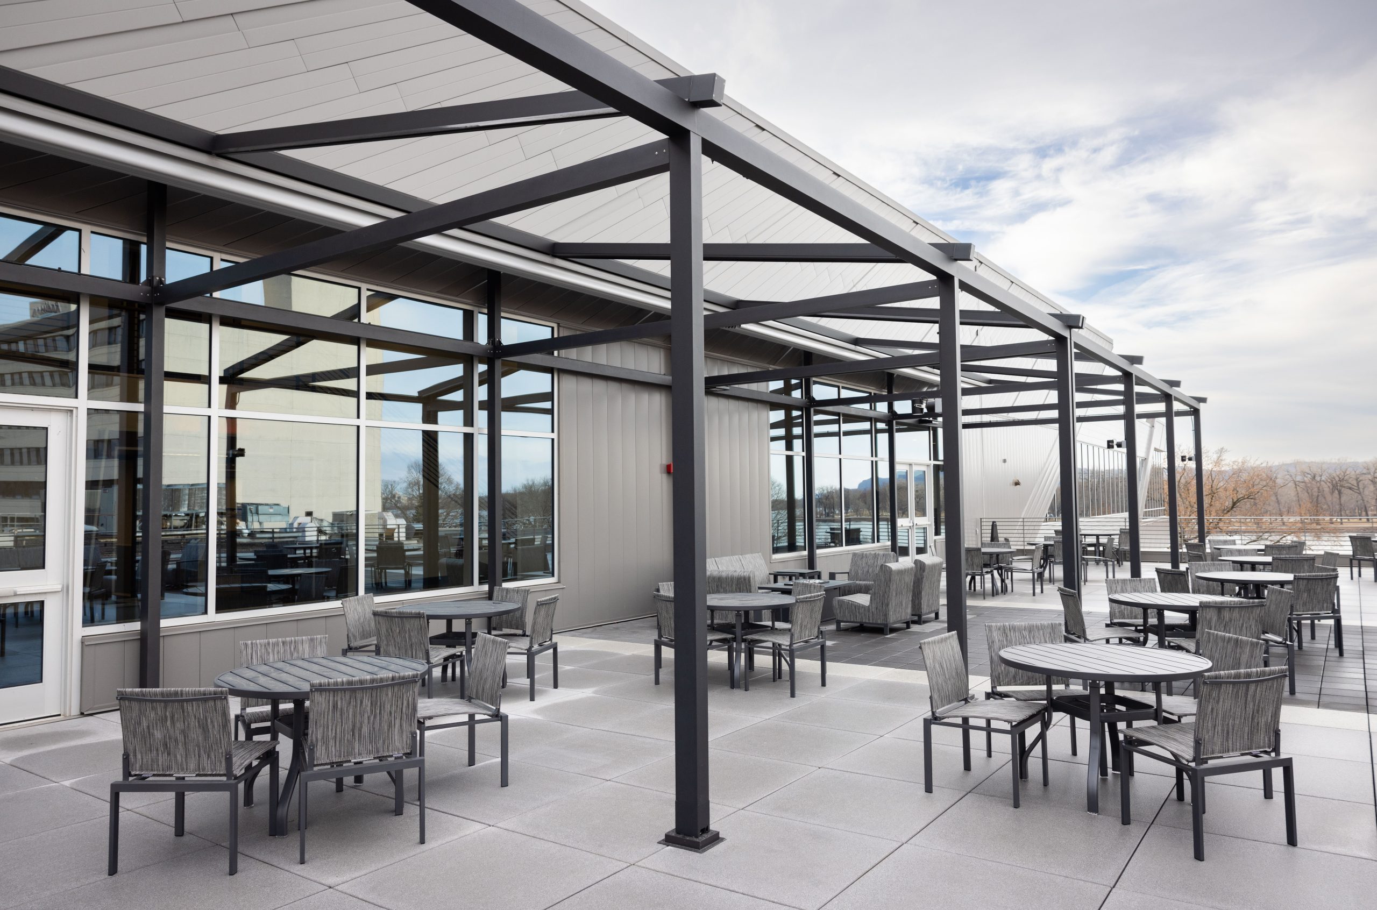
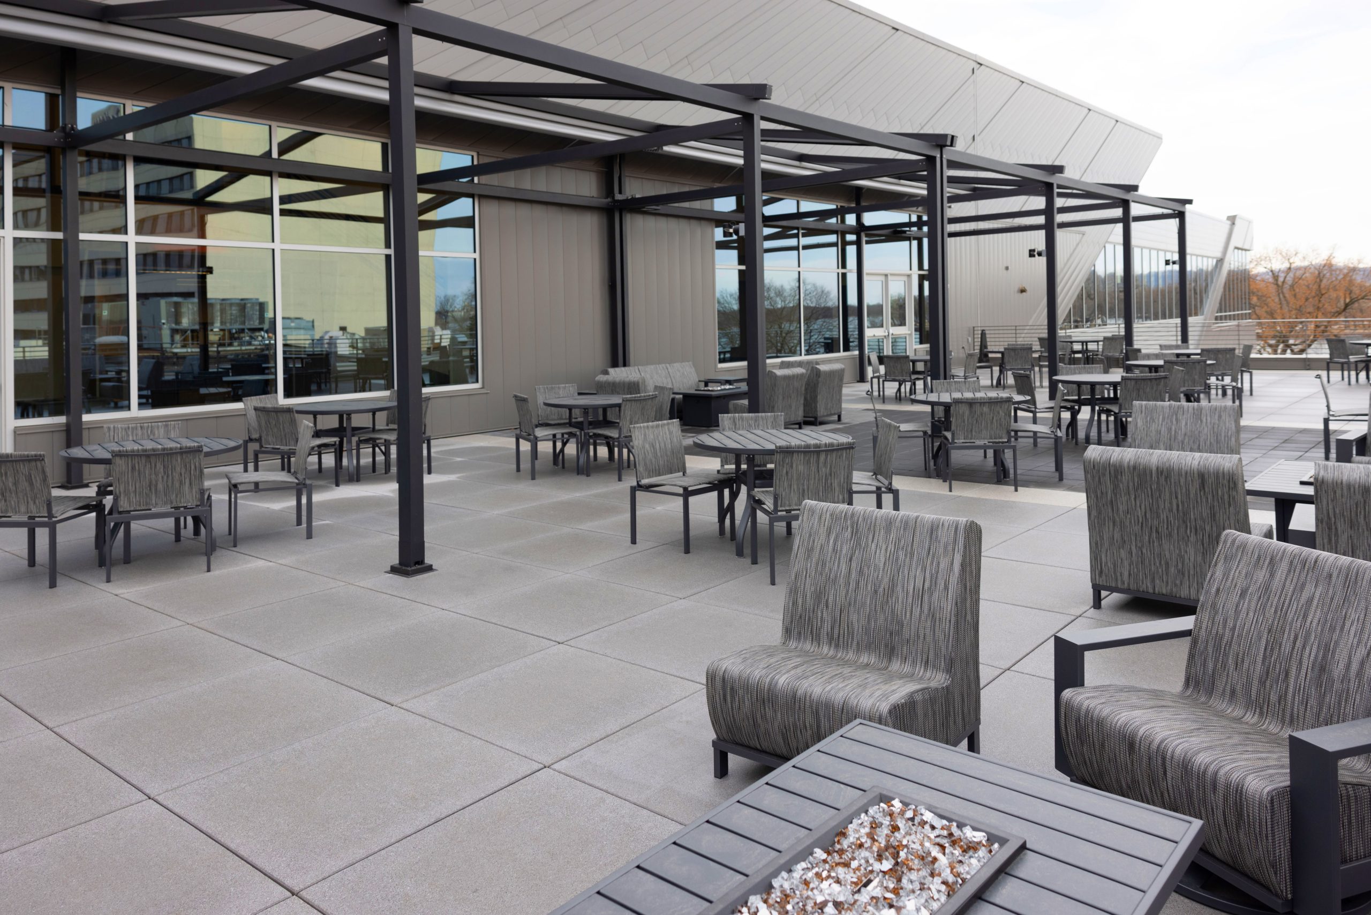
• Roof-Top Terrace
• Atrium
• Meeting Rooms/Office Spaces
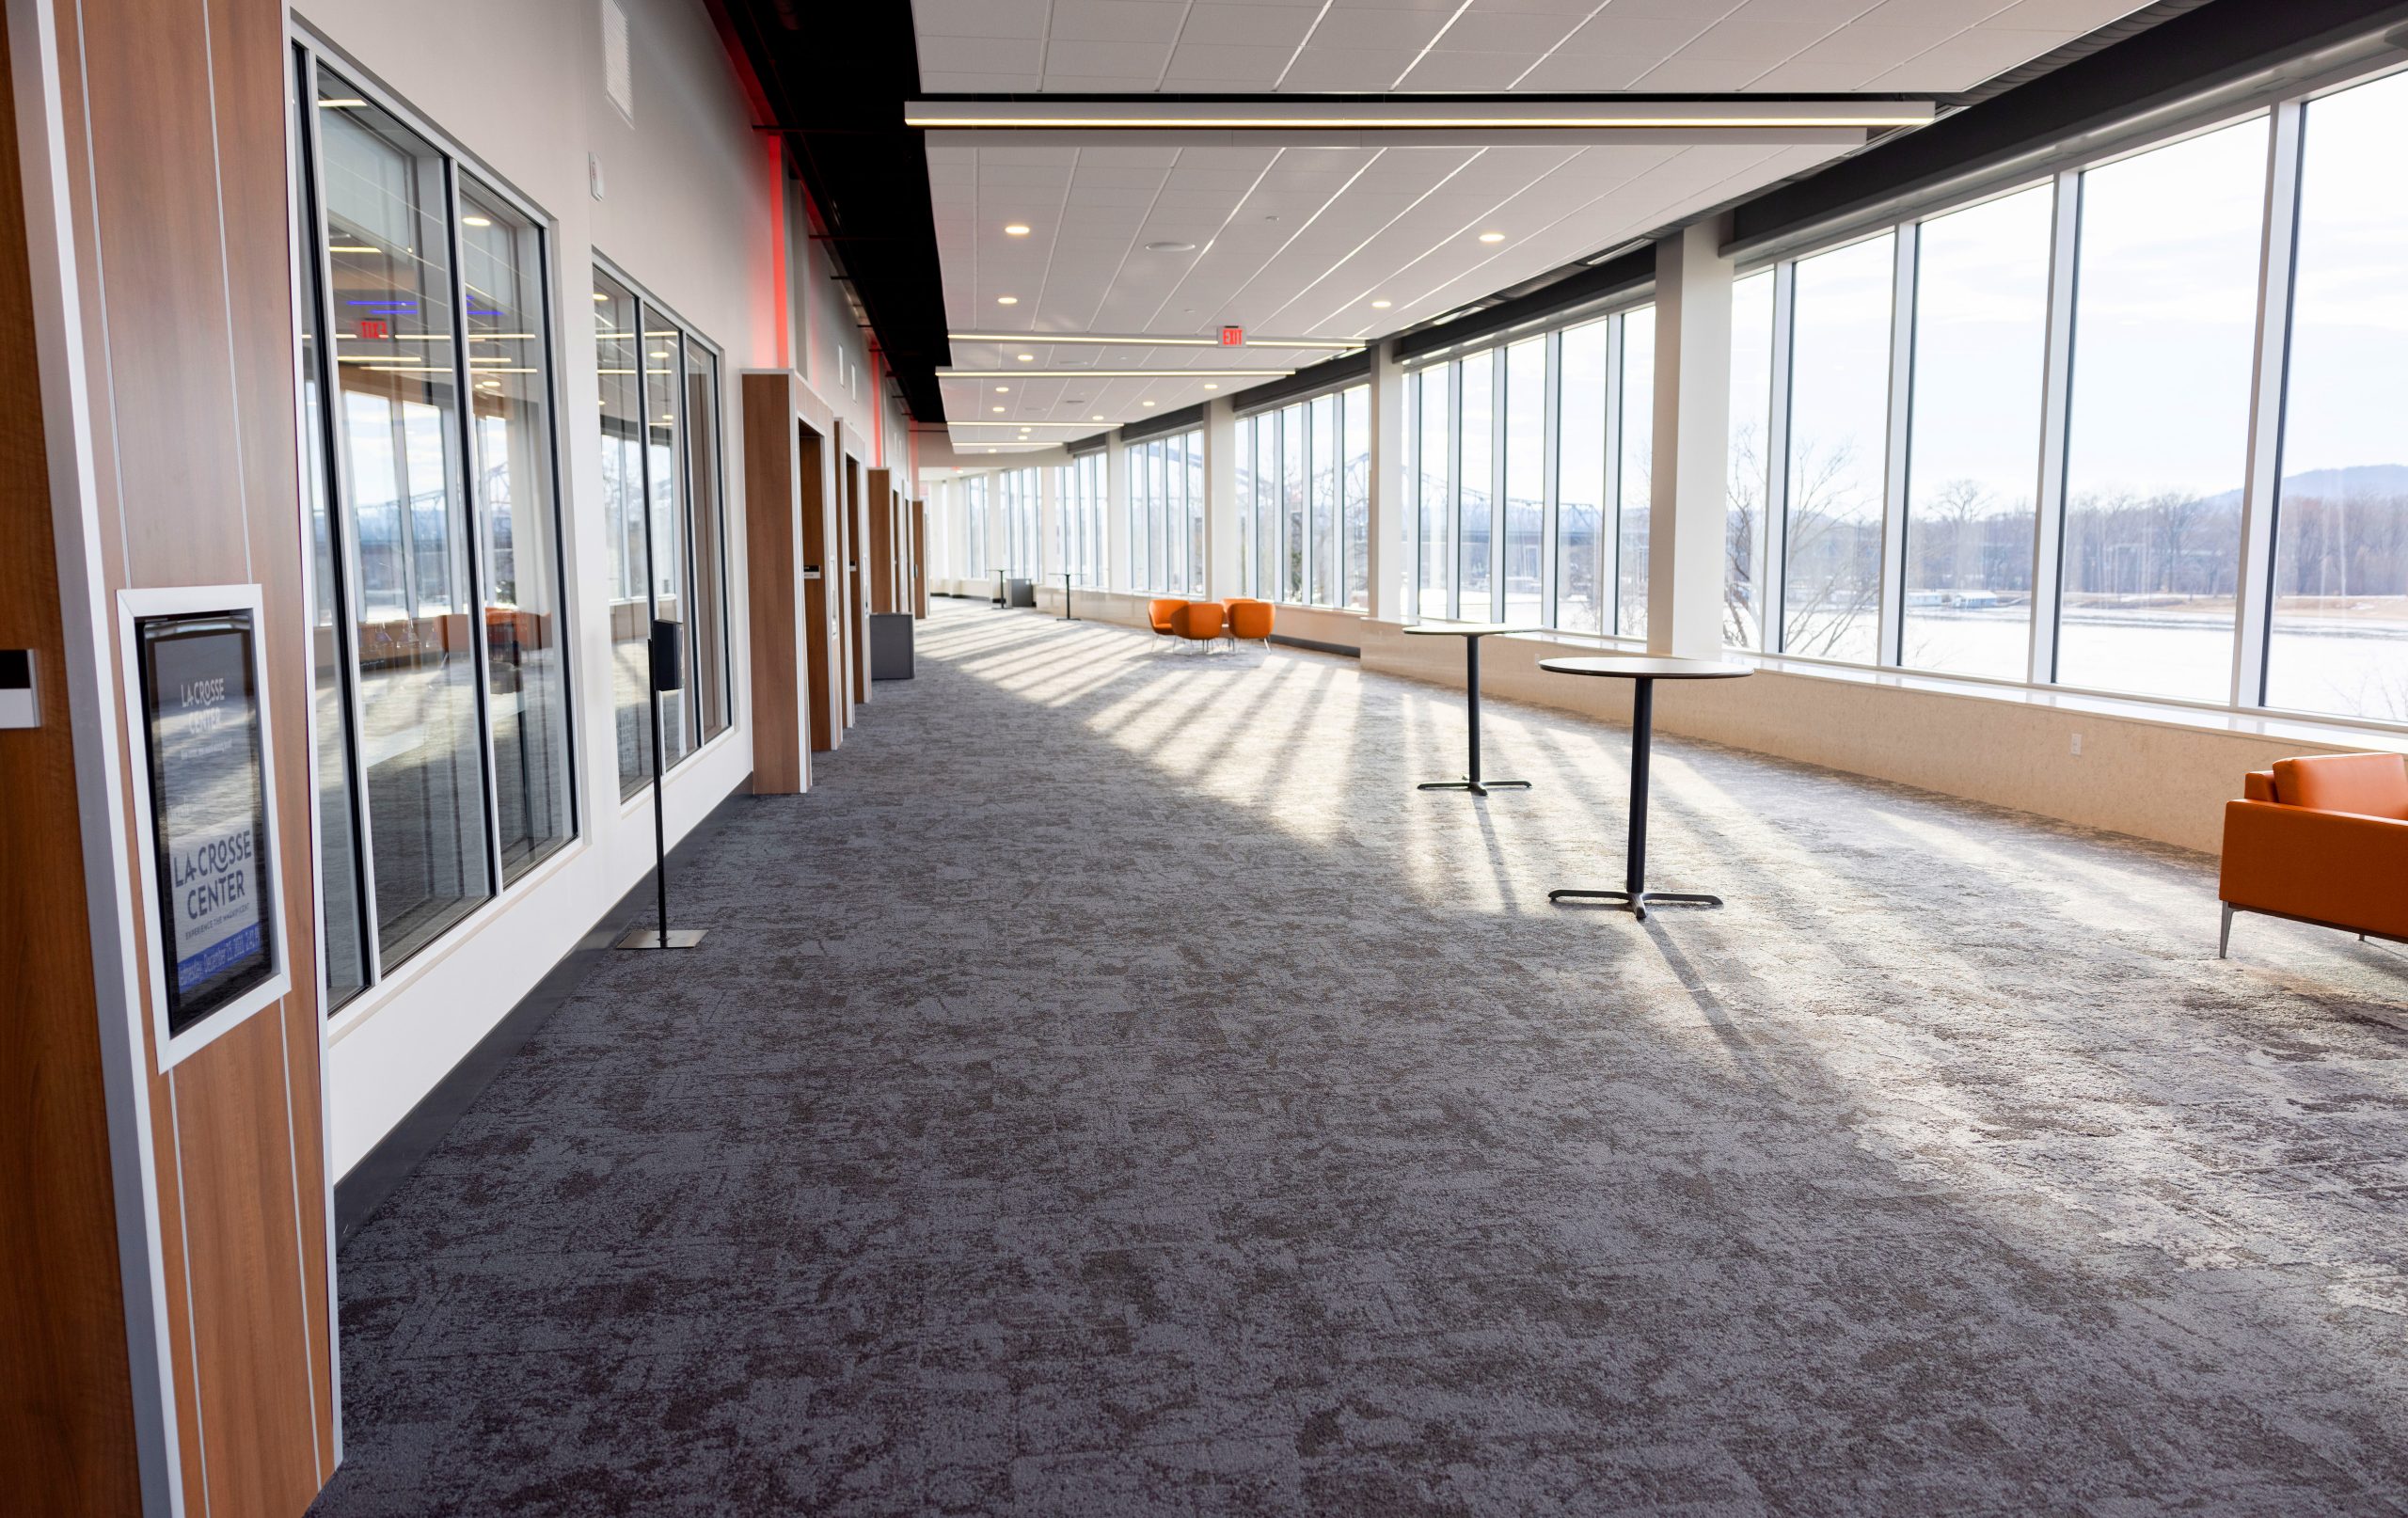
• Pre-Function Area
• ADA Accessibility Upgrades
• Student Services/Flexible Learning Spaces
• Concession Stand Renovation
• Locker/Dressing/Restroom Renovations
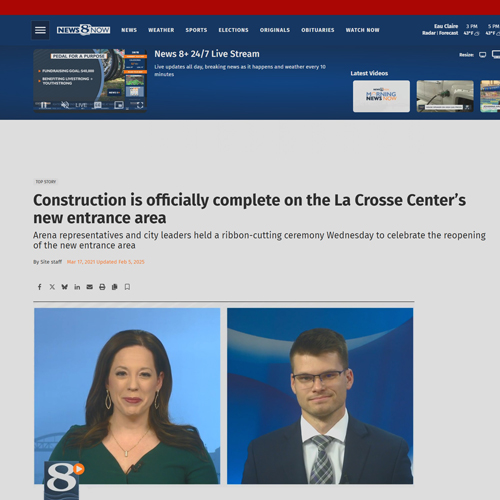
This is not only an economic driver, but it’s also a civic driver. It invests in our community in a cultural way.
Our job now is to make sure that we’re following through on the commitment that was made years ago. To make sure this was a worthwhile investment in our community.
– Mitch Reynolds, Mayor of La Crosse